

6 SCARBOROUGH DRLake Oswego, OR 97034
Due to the health concerns created by Coronavirus we are offering personal 1-1 online video walkthough tours where possible.
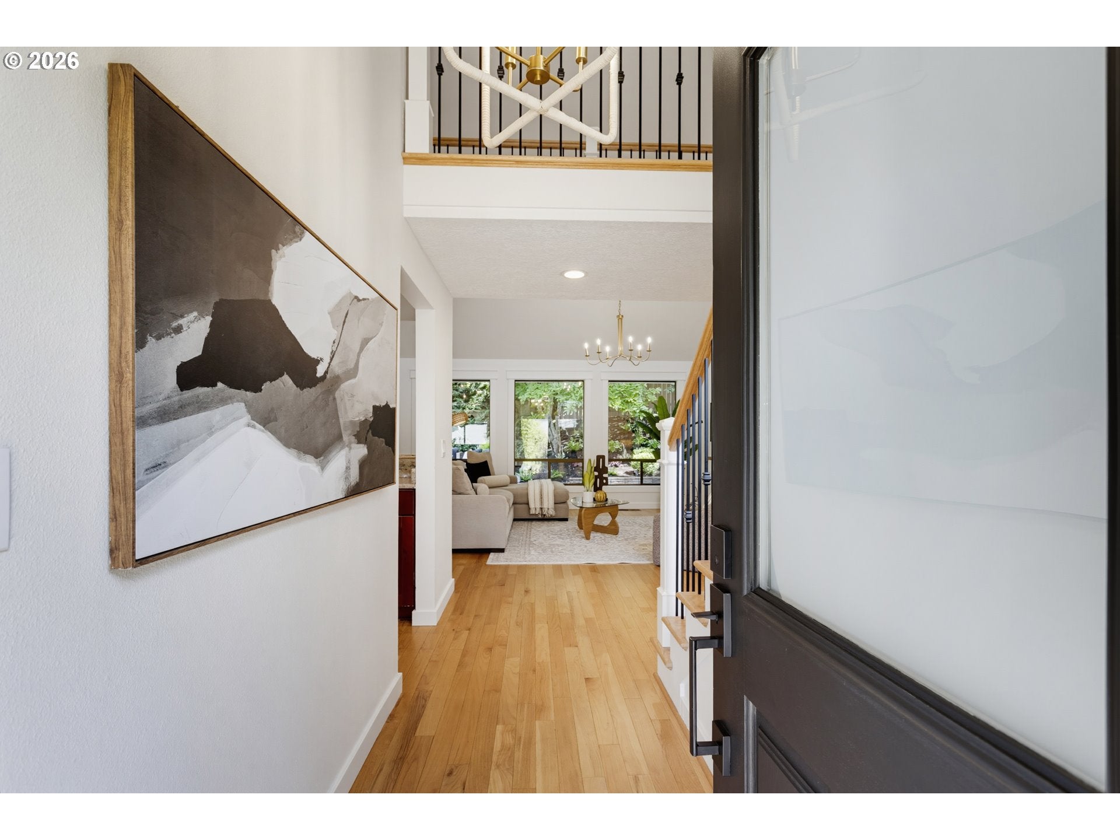
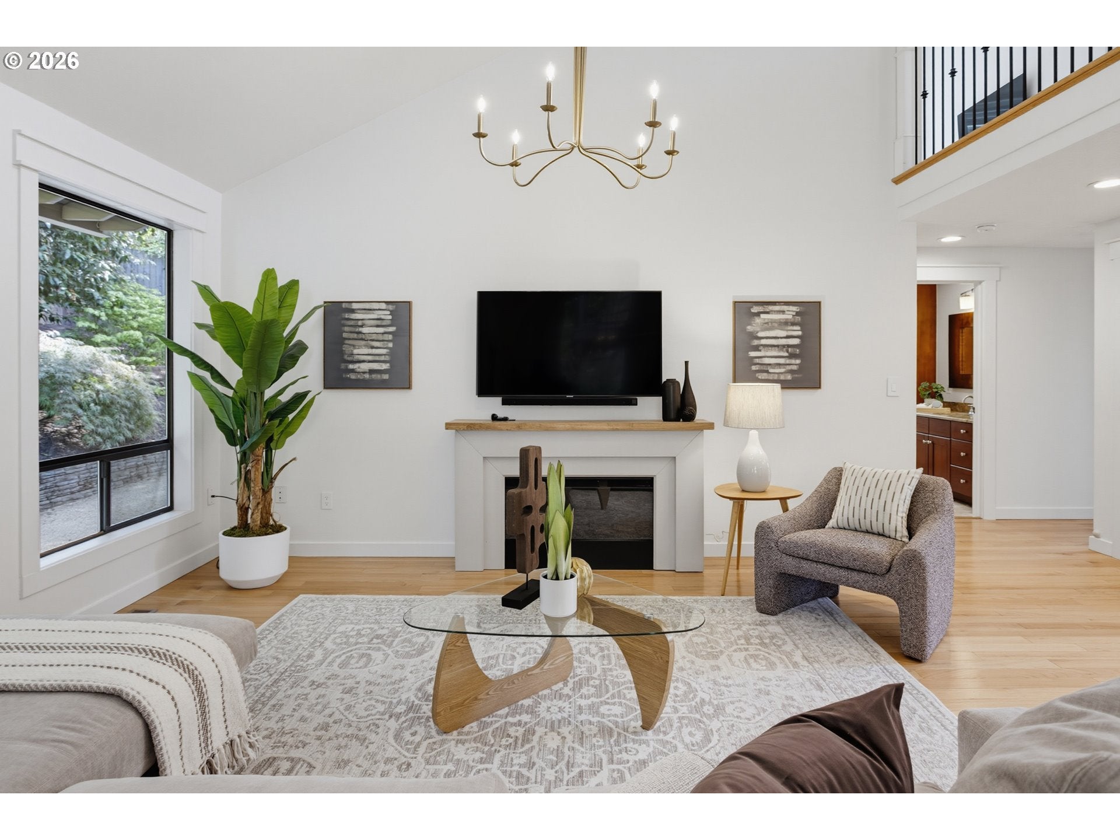
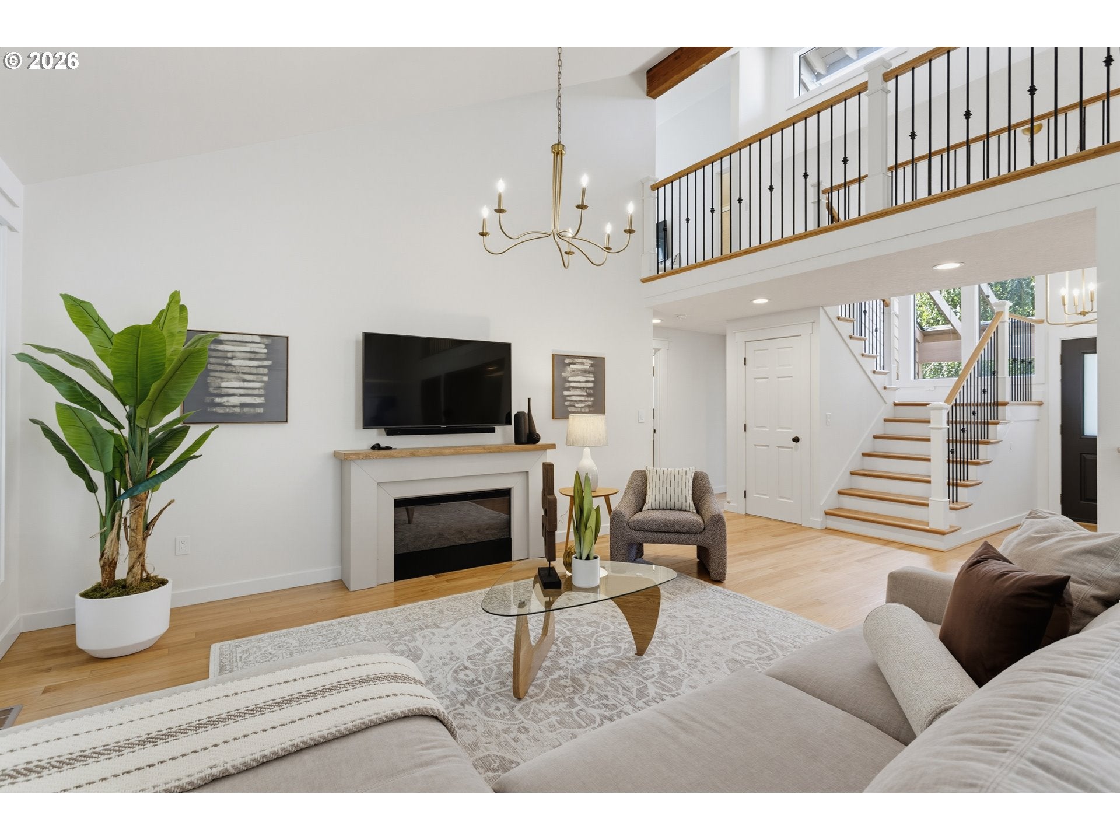
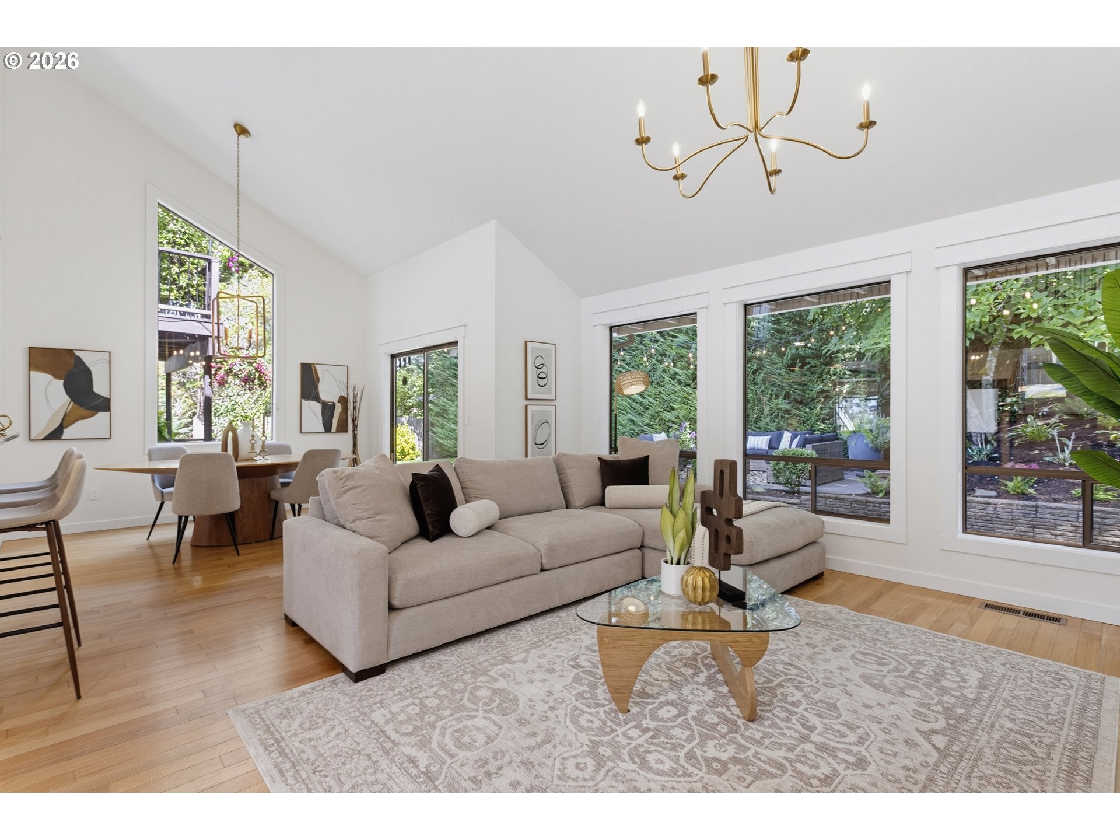
Some homes simply draw you in, and this beautifully situated Westridge contemporary does exactly that. Soaring vaulted ceilings, walls of windows, and beautiful wood floors create an immediate sense of warmth and light throughout the home. The spacious, open-concept main living area brings together a generous living room, dining space and kitchen with updated wood cabinetry, granite counters and a convenient center island. Just beyond, a light-filled breakfast nook overlooks the welcoming neighborhood and offers an inviting spot for casual meals and morning coffee. Two bedrooms and a full bath on the main level provide wonderful flexibility for guests, work-from-home needs, or multigenerational living. Upstairs, the expansive primary suite feels like a private retreat, complete with an updated bath and its own upper deck—perfect for quiet mornings or unwinding at the end of the day. Another bedroom features a fun loft hideaway, while an additional bedroom/office/exercise space, open bonus room, and full bath provide exceptional versatility. Airy metal railings and open sightlines add to the home’s distinctive contemporary character. The outdoor spaces are just as special. Step from the dining room onto a convenient patio and deck, or gather in the expansive pavered outdoor living area. Tucked alongside the garage is a surprisingly spacious sport court for basketball, play and recreation, while sun-filled raised garden beds are ready for vegetables, flowers and summer harvests. Fresh interior paint, an updated laundry room and a brand-new roof add important peace of mind. Filled with natural light, flexible spaces and unexpected places to gather, play and retreat, this is a home that feels good from the moment you walk through the door. Come see for yourself what makes 6 Scarborough so special.
| 11 hours ago | Listing updated with changes from the MLS® | |
| yesterday | Listing first seen on site |

The content relating to real estate for sale on this website comes in part from the IDX program of the RMLS™ of Portland, Oregon. Real estate listings held by brokerage firms other than Keller Williams Realty Portland Premiere are marked with the RMLS™ logo, and detailed information about these properties includes the names of the listing brokers. Listing content is Copyright © 2026 RMLS™, Portland, Oregon. Some properties which appear for sale on this website may subsequently have sold or may no longer be available.
Last checked 2026-08-18 11:33 PM PDT.
All information provided is deemed reliable but is not guaranteed and should be independently verified
Did you know? You can invite friends and family to your search. They can join your search, rate and discuss listings with you.